
Autoclave room size in a hospital should be calculated from the sterilizer footprint, loading and unloading space, dirty-to-clean workflow, utilities, cooling and staging areas, ventilation, recordkeeping, maintenance access, and future load volume. There is no single room area that fits every hospital, and chamber liters cannot be converted directly into a required room size.
The safest planning method is to select the sterilizer class and capacity first, obtain the model-specific external dimensions and installation requirements, then build the room around the complete workflow. For a 60 L table-type pulse vacuum unit, the machine may be compact compared with a central sterilizer, but staff still need space to load trays, manage clean items, handle the unit’s water system, review cycle records, and service filters and components.
ARI Medical’s tabletop autoclave selection guide shows why chamber depth, tray layout, water systems, safety, cycle records, and service matter beyond nominal liters. The AAL-T60B Table Type Pulse Vacuum Steam Sterilizer gives hospital planners a concrete 60 L reference for footprint and utility planning.
How Much Space Does a Hospital Autoclave Room Need?
Start With the Actual Equipment Footprint
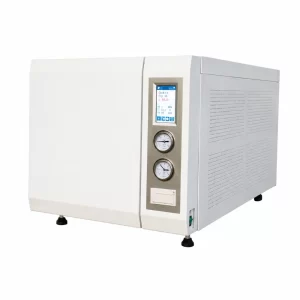
The AAL-T60B measures 990 × 804 × 675 mm (L × W × H) and weighs 181 kg net. Its chamber is Φ391 × 521 mm. Those dimensions establish the equipment footprint, but they are not the room dimensions. The room must still provide safe loading access, a working path for staff, utility routing, cooling or staging space, and the manufacturer’s required service clearances.
Add Workflow Zones Around the Machine
At minimum, map where used items arrive, where they are prepared, where trays are loaded, where sterilized items are unloaded, and where they cool or wait before storage. If the same room supports several departments, the circulation path should prevent carts, staff, and open sterilizer doors from blocking one another.
Example: Planning Around a 60 L Tabletop Autoclave
For the AAL-T60B, the 990 × 804 mm external footprint is only the starting point. Build the layout at scale around the sterilizer, then add the door and tray-handling envelope, operator loading and unloading space, preparation and cooling/staging surfaces, staff circulation, utility access, record handling, and service access.
A practical process sequence is:
Used items → Preparation → Loading → Sterilization → Unloading → Cooling/Staging → Clean storage
The final room area should come from these combined working zones, not from a conversion of the 60 L chamber volume. Because the public AAL-T60B specification does not state universal installation clearances, this is a planning method rather than a fixed minimum room size.
Do Not Invent a Universal Clearance Number
The published AAL-T60B page states overall dimensions and utilities but does not publish a universal installation-clearance distance. Do not create a fixed clearance from the equipment size alone. Request the current installation drawing and model-specific front, side, rear, and ventilation clearances before construction or final room approval.
How Should Sterilization Workflow Shape the Layout?
Keep Used and Sterilized Item Movement Logical
Hospital sterilization planning should reduce unnecessary crossing between incoming used items and completed sterile loads. Depending on the facility type, sterilization volume, instrument risk classification, and applicable local infection-control requirements, separation may be achieved through controlled workflow, designated work zones, or physically separated areas. The final layout should follow the facility’s infection-control plan and the rules that apply to the project location.
Protect Loading, Unloading, and Cooling Space
Staff need enough room to open the door, move trays without twisting around other equipment, monitor the cycle, unload hot items safely, and move completed loads to the next stage. A room that fits the machine but not the operator’s working envelope is undersized in practice.
Plan Record Handling Near the Work
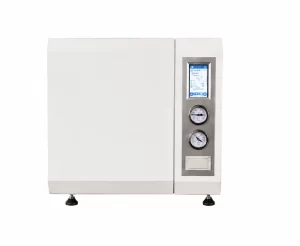
The AAL-T60B includes an LCD touch screen, a standard built-in printer, and a standard USB port. Keep the control side visible and make sure printouts, digital records, and cycle review can be handled without placing paperwork in a wet or obstructed area.
Which AAL-T60B Specifications Affect Room Planning?
The following specifications translate directly into room, utility, and handling questions. They should be confirmed in the final project documents because site conditions and local electrical or facility rules still apply.
| Planning item | AAL-T60B specification | Room-planning implication |
| Overall size | 990 × 804 × 675 mm | Sets the physical equipment footprint |
| Net weight | 181 kg | Check support surface, delivery route, and placement method |
| Chamber | 60 L; Φ391 × 521 mm | Match tray/load dimensions and daily cycle plan |
| Power | AC220V, 50Hz; 6.2 kW | Confirm dedicated electrical capacity and local requirements |
| Water system | Automatic injection/drainage; 14 L built-in open tank | Confirm built-in tank access and model-specific water-handling requirements; do not assume permanent water or drain connections from the published specification alone |
| Process | Preheat, replacement, heating, sterilization, exhaust, vacuum drying | Allow handling time and post-cycle staging |
| Records | Built-in printer and USB | Plan accessible documentation area |
Power, Water System, and Heat Are Part of the Room
Despite its 60 L chamber capacity, the AAL-T60B still requires careful utility planning. The published specification lists AC220V, 50Hz power, 6.2 kW equipment power, automatic water injection and drainage, and a 14 L built-in open tank.
However, the public specification does not establish whether a permanent water inlet or drain connection is required for every installation. Facility teams should confirm the current installation drawing and model-specific water-handling requirements before reserving plumbing points, while also checking electrical capacity, grounding, room temperature, and ventilation.
Maintenance Access Must Stay Available
The unit includes removable filters, a 0.22 μm high-efficiency air filter, a water tank, pressure-related components, and automatic protection functions. These features need access for cleaning, inspection, and service. Do not place cabinets, walls, or stored cartons so close to the unit that routine maintenance becomes a dismantling job.
What Are the Most Common Autoclave Room Planning Mistakes?
Sizing the Room From Chamber Liters Alone
Chamber volume describes sterilization capacity, not room area. A 60 L unit still has an external footprint, door movement, tray handling, utilities, operator space, records, and maintenance requirements. The room should be sized from those physical actions.
Ignoring Peak Loads and Future Growth
A small room may work on an average day but fail when several departments deliver loads together. Estimate the busiest hour, not only the total daily load. Also consider whether a second sterilizer, additional cart, extra storage, or a larger future model could be required.
Leaving Utilities Until After Equipment Selection
Electrical work, water-system provisions, heat management, equipment access, and service clearance can change the final project cost. Confirm these requirements before the room is finished, not after the sterilizer arrives.
What Information Should You Send Before Finalizing the Room?
Send the supplier the planned department, instrument and load types, average and peak daily loads, selected sterilizer model, room drawing, door dimensions, local voltage and frequency, planned water-handling arrangement, any available water or drainage points if applicable, proposed bench or support structure, ventilation conditions, documentation requirements, and target installation date.
Ask for the current installation drawing and all model-specific clearance and utility requirements.
ARI can support equipment matching, installation guidance, operation training, and maintenance discussions through its service resources. For a final project review, contact ARI Medical with the room drawing and sterilization workload rather than only asking, “How many square meters do I need?”
Conclusion
Autoclave room size in hospitals is a workflow calculation, not a single standard number. Start with the sterilizer’s real external dimensions, then add loading and unloading space, dirty-to-clean movement, utilities, cooling and staging, records, staff circulation, ventilation, and maintenance access.
For the AAL-T60B, the published 990 × 804 × 675 mm footprint, 181 kg weight, AC220V/6.2 kW power, water system, printer, USB, and vacuum-drying process provide a solid planning baseline, while final clearances must come from the current installation documentation.
FAQ
What Determines Autoclave Room Size in a Hospital?
The room should be sized from the sterilizer footprint, loading and unloading movement, workflow separation, utilities, cooling and staging, ventilation, records, staff circulation, maintenance access, and future demand.
Can Chamber Volume Be Used to Calculate Room Area?
No. Chamber liters describe sterilization capacity. They do not include the external machine footprint, door movement, staff working space, utilities, maintenance access, or storage and staging areas.
How Large Is the AAL-T60B Sterilizer?
ARI lists the AAL-T60B at 990 × 804 × 675 mm overall, with a 60 L chamber measuring Φ391 × 521 mm and a net weight of 181 kg.
What Utilities Does the AAL-T60B Need?
The published specification lists AC220V, 50Hz power, 6.2 kW equipment power, automatic water injection and drainage, and a 14 L built-in open water tank. The public specification does not confirm that every installation needs permanent water and drain connections, so the final water-handling and plumbing requirements should be verified from the current installation documentation before site preparation.
How Much Service Clearance Should Be Left Around an Autoclave?
Use the manufacturer’s current installation drawing and local facility rules. The public AAL-T60B page does not state one universal clearance number, so a fixed distance should not be invented from the external dimensions alone.